As a New Jersey homeowner living with noise between floors—footsteps overhead, TVs bleeding through the ceiling, or kids running on the level above—you’re experiencing a construction challenge that basic insulation or DIY fixes can’t truly solve. At Total Home Interiors, we address inter-floor noise at the structural level with professionally engineered solutions: decoupled ceiling systems, high-mass underlayments for floating floors, acoustic drywall assemblies, and properly detailed cavity insulation that dramatically reduces impact and airborne sound transfer. We also identify and seal acoustic leaks around penetrations, fixtures, and framing transitions to ensure each floor performs as a controlled sound boundary. Our team designs every solution to meet or exceed New Jersey building and acoustic performance expectations—so your home is quieter, more private, and better suited for modern living, whether you’re sleeping, working from home, or enjoying time with family. Keep reading to explore how our soundproofing, acoustic treatments, and smart integration can transform your multi-story space.
Quieter. Smarter. Perfectly Controlled.
Total Home Interiors specializes in custom soundproofing, motorized shading, and integrated automation for residential and commercial spaces. Let us show you what is possible.
👉 Request a Complimentary Evaluation
Key Takeaways
- Upgrade between-floor noise control with professionally installed floating floor systems and high-density, mass-loaded underlayments, engineered to deliver IIC 50+ performance in New Jersey condos, brownstones, and multi-story homes.
- Pack joist cavities with dense mineral wool and pair them with mass-loaded vinyl, acoustic drywall, and resilient channels to significantly boost STC ratings and cut both footfall and voice transfer between levels.
- Eliminate “weak links” in your floor/ceiling assembly by sealing acoustic leaks around electrical boxes, recessed lighting, plumbing penetrations, and low-voltage cabling—maintaining a continuous, airtight, and code-compliant sound barrier.
- Combine mass-loaded vinyl, acoustic drywall, and fully decoupled ceiling and wall assemblies to create a quieter, more private interior that integrates seamlessly with smart lighting, whole-home audio, and climate control.
- Work with Total Home Interiors to design professionally engineered, between-floor soundproofing systems that coordinate with motorized shades, smart home controls, and acoustic treatments—ideal for NJ and NYC residences, offices, studios, and medical spaces.
Quieter. Smarter. Perfectly Controlled.
Total Home Interiors specializes in custom soundproofing, motorized shading, and integrated automation for residential and commercial spaces. Let us show you what is possible.
👉 Request a Complimentary Evaluation
Understanding the Challenges of Sound Transmission in Multi-Story NJ Homes
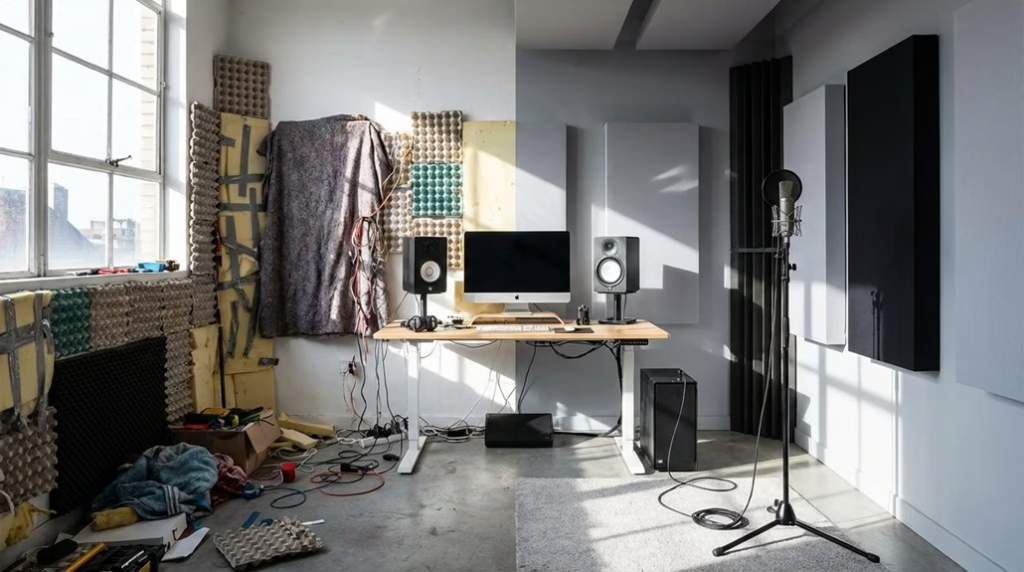
In many multi-story New Jersey homes and condos—especially in areas like Jersey City, Hoboken, and urban Essex County—noise problems often come down to how the building was constructed. Lightweight floor assemblies, minimal insulation, and a lack of dedicated soundproofing allow sound to travel freely between levels and neighboring units. In both new and older wood-frame structures, proactively addressing acoustical deficiencies during design or renovation makes it far easier to control noise before it becomes a long-term comfort and privacy issue.
Noise problems in multi-story New Jersey homes often stem from lightweight construction, minimal insulation, and lack of dedicated soundproofing.
Footfall noise, shifting furniture, and other impact sounds from upper floors can easily transfer through ceilings and floor structures, disturbing anyone below. Airborne noise—conversations, TVs, music, plumbing, and mechanical equipment—can also leak between floors and walls when there isn’t enough mass, decoupling, or acoustic isolation built into the structure.
Older buildings in the Tri-State area sometimes perform better simply because they were built with heavier materials, but even these often fall short of modern expectations for quiet, privacy, and comfort. Newer lightweight construction, while efficient, typically requires purpose-built soundproofing solutions to reach a truly peaceful standard.
At Total Home Interiors, we address these structural challenges with professionally designed soundproofing systems for walls, ceilings, and floors—using materials like mass-loaded vinyl, acoustic drywall, and decoupled assemblies—paired with tailored acoustic treatments to control echo and clarity inside each room. For added privacy and comfort, we integrate motorized window treatments and smart home controls so your environment isn’t only quieter, but also smarter, more private, and easier to live in every day.
Quieter. Smarter. Perfectly Controlled.
Total Home Interiors specializes in custom soundproofing, motorized shading, and integrated automation for residential and commercial spaces. Let’s show you what’s possible.
👉 Request a Complimentary Evaluation
Selecting the Right Floating Floor System for Impact Noise Reduction
To select the right floating floor system for real impact noise reduction between floors—especially in condos, brownstones, and multifamily buildings in the Tri-State area—you need to look beyond basic “soundproof” claims and focus on performance, materials, and professional installation.
Start with performance ratings. For most apartments and townhomes in NYC, Hoboken, Jersey City, and North Jersey, we recommend a floating floor assembly that achieves an Impact Insulation Class (IIC) of 50 or higher in a lab-tested system. In higher-end or particularly noisy buildings, targeting IIC 55+ is often justified.
Next, consider the flooring and underlayment combination—not just the top surface. Pair engineered hardwood or luxury vinyl plank (LVP) with a high-density, mass-loaded underlayment specifically engineered for impact noise control. Underlayments using viscoelastic or open-cell foam cores generally provide superior sound absorption and vibration damping compared with basic felt pads or cork.
Because many floating floor underlayments also improve thermal insulation and air sealing, these upgrades can reduce heating and cooling costs and may even qualify for NJBPU energy-efficiency rebates tied to insulation and air-sealing improvements in New Jersey.
Where most projects succeed or fail is installation. A floating floor is only as good as the way it’s built:
- Perimeter isolation: The finished floor must be fully decoupled from walls and structural elements, with isolation strips at the perimeter to prevent sound “short-circuiting” around the assembly.
- Full, continuous coverage: The sound-rated underlayment must cover the entire subfloor with no gaps, weak spots, or rigid penetrations.
- Mass–spring–mass design: The most effective systems use a layered approach—subfloor, resilient underlayment, finished floor—creating a “mass–spring–mass” assembly that breaks the direct transmission path of footsteps, dropped objects, and chair movement between floors.
At Total Home Interiors, we design and install complete floating floor soundproofing systems tailored to your specific building structure, condo board requirements, and lifestyle—often integrated with additional ceiling or wall soundproofing where needed. This ensures you’re not just upgrading the floor finish, but actually solving the impact noise problem.
Insulating the Joist Cavity to Dampen Vibrations and Airborne Sounds
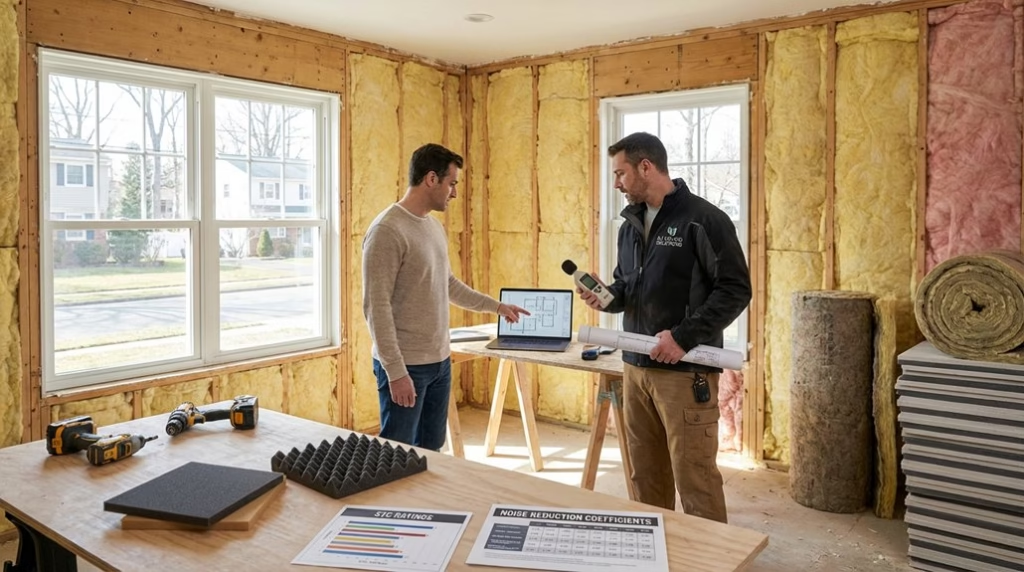
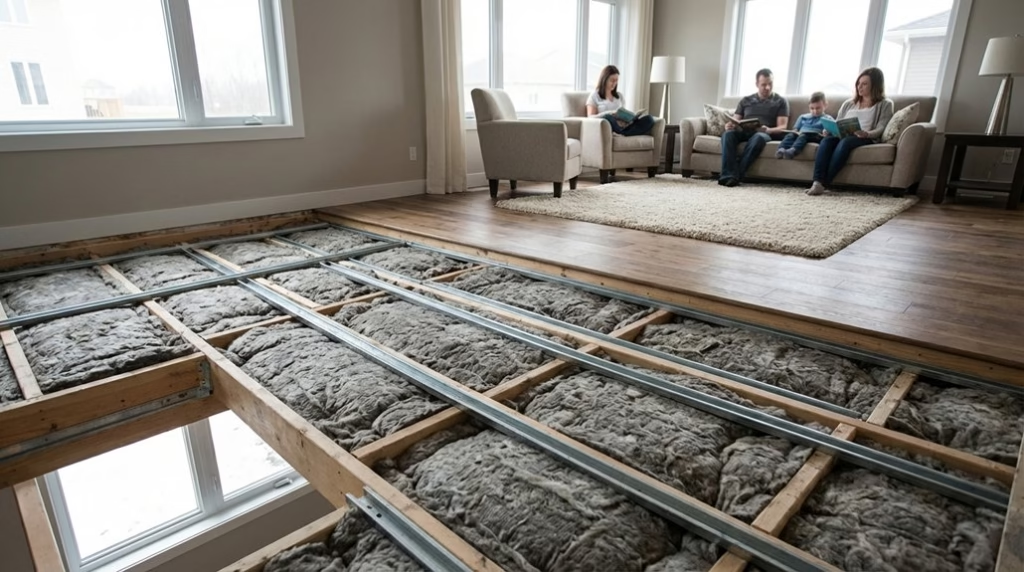
Insulating the joist cavity between floors is one of the most effective ways to cut down on airborne noise (voices, TV, music) and reduce the vibration that carries impact noise (footsteps, dropped items) through a building. At Total Home Interiors, we don’t just “fill the space” with generic insulation. We design the cavity as part of a complete soundproof assembly—using dense materials like mineral wool within the joists, combined with mass-loaded solutions (MLV, acoustic drywall, and decoupled subfloor techniques) to disrupt sound waves and keep them from traveling between levels. When combined with resilient channels, mineral wool-filled joist cavities can significantly improve STC ratings and further limit both airborne and structure-borne noise between floors.
Insulating the joist cavity is one of the most effective ways to cut down on airborne and impact noise through a building.
Equally important is attention to detail. Small gaps around pipes, electrical boxes, and perimeter framing can function like tiny speakers, leaking sound between floors. Our technicians methodically seal these paths with acoustic sealant and putty pads, then integrate the insulated joist cavity with isolation clips, resilient channels, and properly layered flooring and ceiling systems.
The result is a professionally engineered solution that performs far beyond basic DIY insulation—ideal for multi-story homes, apartments, and mixed-use buildings in the Tri-State area where neighbor and street noise are constant concerns. When appropriate, we can also integrate this structural soundproofing with acoustic treatments, smart lighting, and motorized shades for a quieter, more controlled environment throughout your home or business.
Quieter. Smarter. Perfectly Controlled.
Total Home Interiors specializes in custom soundproofing, motorized shading, and integrated automation for residential and commercial spaces. Let’s show you what’s possible.
👉 Request a Complimentary Evaluation
Sealing Acoustic Leaks Around Penetrations for a Comprehensive Barrier
Insulating the joist cavity is only half the battle—if you don’t properly seal penetrations, sound will still find its way through. For multi-story homes and upscale condos in New Jersey, Hoboken, Jersey City, and NYC, this detailing is where a professional soundproofing installation truly makes the difference.
Our team carefully identifies and seals every acoustic leak around electrical boxes, recessed lights, plumbing penetrations, and low-voltage cabling to maintain a continuous, airtight barrier. We use commercial-grade acoustic sealants, putty pads, and intumescent firestop products that not only block sound but also preserve the fire-resistance rating of the assembly—critical in dense urban and multi-family buildings.
Around windows and doors, we use specialty caulks and gaskets designed for acoustic performance, then coordinate with our motorized window treatment solutions to further reduce outside noise and improve privacy. Wall plates, junction boxes, and other openings are treated with airtight covers and sealants so conversations, TV audio, and footfall noise don’t bleed between floors or neighboring units.
This level of precision is difficult to achieve with DIY methods. By combining proper insulation, decoupled assemblies, acoustic drywall, and meticulous air sealing, Total Home Interiors delivers a robust, code-compliant soundproofing envelope tailored to your New Jersey or Tri-State property. By integrating this detailed interior sealing work with double-pane laminated windows and properly weatherstripped exterior doors, homeowners can significantly improve overall noise reduction and energy efficiency throughout the building.
Leveraging Floating Ceiling Systems to Enhance Soundproofing Performance
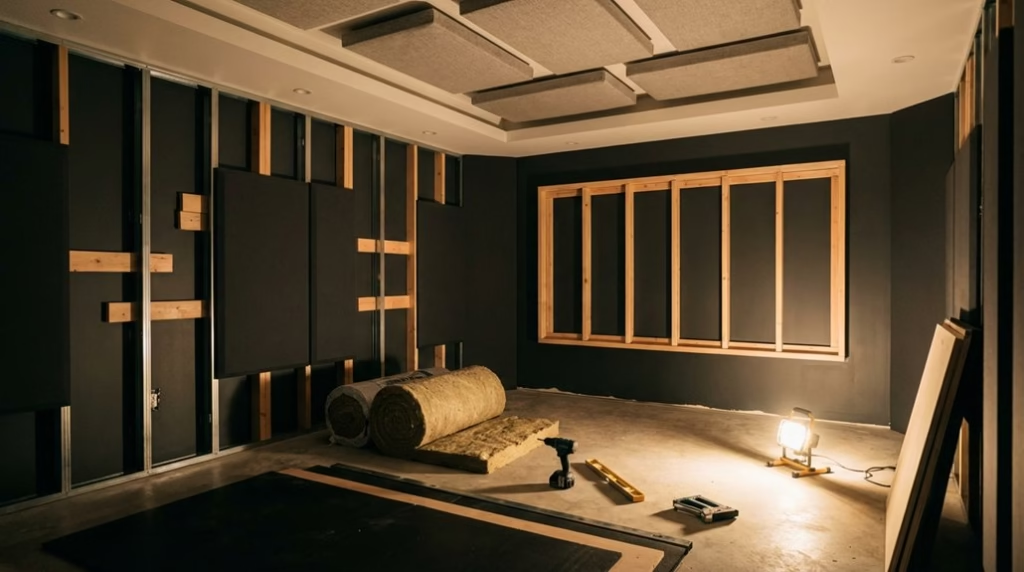
Floating ceiling systems are one of the most effective ways we address noise complaints in apartments, condos, and mixed-use buildings across West Orange, Jersey City, Hoboken, and NYC. Instead of relying on quick fixes like “soundproof” paint or foam, we engineer a true decoupled ceiling assembly that breaks the physical connection between your ceiling and the structure above. In many projects, we also integrate Mass Loaded Vinyl as a dense barrier layer within the ceiling assembly to significantly boost STC ratings and minimize noise transfer between floors. Using resilient or hat channels to create a controlled air gap, we then add high-density insulation (such as mineral wool) inside the cavity and finish with acoustic-grade drywall or mass-loaded vinyl where appropriate.
This combination dramatically reduces both airborne noise (voices, TV, music) and impact noise (footsteps, chairs, kids running overhead), often improving impact insulation class (IIC) ratings by 10–20 points when properly designed and installed. Every perimeter is meticulously sealed with acoustic sealants and gaskets to prevent the small gaps and flanking paths that undermine many DIY attempts.
For homeowners, condo boards, and commercial clients—restaurants, offices, studios, and medical spaces—Total Home Interiors provides turnkey design, construction, and coordination with building management so your floating ceiling integrates cleanly with lighting, sprinklers, and any planned acoustic treatments or home automation.
Quieter. Smarter. Perfectly Controlled.
Total Home Interiors specializes in custom soundproofing, motorized shading, and integrated automation for residential and commercial spaces. Let’s show you what’s possible.
👉 Request a Complimentary Evaluation
Combining Strategies for Maximum Soundproofing Effectiveness
Achieving serious noise reduction between floors requires more than a single product or DIY quick fix—it takes a coordinated system. At Total Home Interiors, we design multi-layered soundproofing assemblies that combine added mass, decoupling, and damping to control both impact noise (footsteps, dropped objects) and airborne noise (voices, TV, music) between levels.
For multi-story homes and condos in New Jersey and the Tri-State area, we often integrate:
- High-mass soundproofing materials (such as acoustic drywall and mass-loaded barriers) to block sound transfer
- Decoupled ceiling and wall systems to break the direct path of vibration between floors
- Engineered floor–ceiling assemblies that address both structure-borne and airborne noise
- Acoustic treatments (panels, ceiling treatments, and strategic absorption) to reduce echo and improve clarity within the room itself
By combining added mass with resilient decoupling hardware and damping compounds like Green Glue, we can significantly increase STC ratings and achieve more effective isolation between levels.
Equally important is precision installation—meticulously sealing gaps around fixtures, penetrations, and perimeter joints to eliminate sound leaks that can undermine the entire system. For many clients, we also layer in complementary solutions like motorized shades for privacy, sound masking for open spaces, or integrated home automation so audio, lighting, and shading all work together in a quiet, controlled environment.
Because every building and noise problem is different, our team conducts on-site evaluations in condos, brownstones, and single-family homes across West Orange, Jersey City, Hoboken, NYC, and surrounding areas. We diagnose where sound is actually traveling, then design a tailored, construction-grade solution that balances performance, aesthetics, and budget—far beyond what off-the-shelf products or DIY methods can deliver.
Quieter. Smarter. Perfectly Controlled.
Total Home Interiors specializes in custom soundproofing, motorized shading, and integrated automation for residential and commercial spaces. Let’s show you what’s possible.
👉 Request a Complimentary Evaluation
Ensuring Compliance With New Jersey’s Acoustic Performance Requirements
Ensuring your project meets New Jersey‘s strict acoustic performance requirements starts with the right design, not last-minute fixes. At Total Home Interiors, we work with developers, architects, and property managers across New Jersey, Hoboken, Jersey City, and NYC to engineer soundproof assemblies that satisfy both code and client expectations.
By proactively addressing noise transmission in your assemblies, you also support compliance with New Jersey’s residential noise ordinances, reducing the risk of noise complaints and penalties tied to quiet-hour disturbances.
In multifamily and mixed-use buildings, floor/ceiling and wall assemblies must be designed to achieve code-compliant STC (airborne sound) and IIC (impact sound) ratings—typically a minimum of 50, field-tested. However, for real-world comfort, privacy, and marketability, we recommend targeting STC/IIC ratings of 55 or higher. That higher benchmark is what actually reduces footfall noise, voice transmission, and TV/music bleed-through between units.
Our team helps you:
- Select and detail the right soundproofing assemblies (mass-loaded vinyl, acoustic drywall, decoupled framing, underlayments, and isolation systems) to hit the required ratings on paper and in the field.
- Coordinate early with your design and construction teams so acoustic performance is baked into the structure—not treated as a finish.
- Plan for and interpret field testing so there are no surprises at inspection, helping you avoid disruptive and expensive retrofits to floors, walls, or ceilings after units are finished.
Because compliance in New Jersey is confirmed through rigorous on-site testing, partnering with experienced acoustic professionals is critical. Total Home Interiors provides the technical guidance, product specification, and on-site support you need so your project passes inspections the first time—while delivering quieter, more desirable residences and commercial spaces that command a premium.
Quieter. Smarter. Perfectly Controlled.
Total Home Interiors specializes in custom soundproofing, motorized shading, and integrated automation for residential and commercial spaces. Let’s show you what’s possible.
👉 Request a Complimentary Evaluation
Optimizing Soundproofing for Luxury and Mixed-Use Developments
Luxury and mixed-use developments across Jersey City, Hoboken, and the greater Tri-State area demand higher acoustic performance to attract premium tenants, justify top-tier rents, and protect long-term property value. Building to *bare minimum* code is no longer enough—especially when residents expect quiet, privacy, and the convenience of integrated smart home technology. By selecting optimal soundproofing materials, developers can boost STC and IIC ratings, reduce echoes, and enhance long-term durability, all of which directly support higher property value and tenant satisfaction.
For multifamily and mixed-use projects, we routinely design assemblies that exceed typical code with:
- Higher STC and IIC ratings
- Partition walls targeting STC 55+ to reduce speech and TV noise between units
- Floor/ceiling systems achieving IIC 50+ (and often higher) to cut down on footsteps, dropped objects, and impact noise from above
Engineered soundproofing assemblies:
- Mass-loaded vinyl (MLV) in walls and ceilings to block airborne noise between residences and commercial spaces
- Decoupled wall construction (double-stud, resilient channel systems) to limit structure-borne vibration transfer between units and adjacent uses like gyms, lounges, or restaurants
- Acoustic drywall and damping compounds to increase mass and reduce resonance without dramatically increasing wall thickness
For amenity spaces, lobbies, and shared areas, we also integrate acoustic treatments to control reflections, echo, and overall sound quality:
- Architectural acoustic panels (fabric-wrapped, custom prints, and design-driven solutions) that complement high-end interiors
- Fabric wall systems and ceiling treatments to keep open spaces lively yet comfortable, improving speech intelligibility and perceived luxury
- Sound masking strategies in offices, leasing suites, medical uses, and conference rooms to support speech privacy and focus
Because luxury tenants also expect comfort and control, we pair sound management with premium motorized window treatments and smart automation:
- Automated shades, blinds, and drapery (Lutron, Somfy, Hunter Douglas PowerView) to address both acoustic comfort (softening hard-glass reflections) and privacy from neighboring buildings
- Smart home integration with lighting, HVAC, and shading for scene-based control—ideal for home theaters, bedrooms, and corner units exposed to traffic and street noise
- Whole-home audio, WiFi optimization, and voice control (Alexa, Google, Control4) to deliver a fully integrated, luxury living experience that differentiates your property in a competitive market
For noise-generating amenities—fitness centers, rooftop lounges, mechanical rooms—Total Home Interiors evaluates vibration isolation and enclosure design to prevent complaints from residents and commercial tenants below or adjacent. We account for long-term maintenance, ensuring that acoustic sealants, isolation components, and specialized finishes are specified appropriately for the building’s lifecycle and use conditions.
Total Home Interiors partners with developers, architects, and property managers from design through completion, providing:
- Detailed acoustic consulting and specification support
- Coordination with trades to ensure assemblies are installed correctly
- Integrated soundproofing, acoustics, window treatments, and automation under one roof—so you’re not managing multiple vendors for interconnected systems
For high-end and mixed-use projects in New Jersey and NYC, elevated acoustic performance is no longer optional—it’s part of the core amenity package that keeps residents longer, reduces turnover, and drives positive reviews.
Working With Acoustic Experts to Design Custom Soundproofing Solutions
When you’re serious about soundproofing your multi-story home in New Jersey or the NYC metro, relying on acoustic experts isn’t a luxury—it’s the only way to get predictable, measurable results. At Total Home Interiors, our team performs onsite measurements and advanced modeling to pinpoint exactly where noise is entering, how it travels between floors and rooms, and which surfaces are causing the biggest issues. By controlling reverberation times and overall noise levels, we improve speech intelligibility and everyday comfort across all floors of your home. From there, we engineer a custom solution based on your home’s construction, materials, and daily use—whether that means mass-loaded vinyl in key wall assemblies, decoupled ceilings between levels, acoustic drywall, or strategic floor and window upgrades.
When it comes to serious soundproofing for your multi-story home, expert assessment is essential for predictable, measurable results.
We then layer in acoustic treatments where needed (such as fabric-wrapped wall panels or ceiling treatments) to improve sound quality and reduce echo, especially in open-concept living areas and media rooms.
Because we also integrate motorized shades and whole-home automation, we can coordinate soundproofing with privacy, light control, and smart home systems—delivering a quiet, comfortable, and highly functional home that feels cohesive, not pieced together. We work directly with you, your architect, and your builder to ensure these solutions are built in correctly the first time and tailored to your exact privacy, noise, and lifestyle needs.
Quieter. Smarter. Perfectly Controlled.
Total Home Interiors specializes in custom soundproofing, motorized shading, and integrated automation for residential and commercial spaces. Let’s show you what’s possible.
👉 Request a Complimentary Evaluation
Frequently Asked Questions
How Long Does Soundproofing Between Floors Typically Take to Install?
For professionally installed soundproofing between floors, most projects we handle in the NJ / NYC area are completed in about 1–3 days per area, depending on access, existing construction, and the level of isolation you need.
A typical timeline might include:
– Day 1 – Assessment & Preparation****
Final site walk-through, protection of finishes, material staging, and any selective demolition of existing ceiling or flooring if required.
– Day 2 – Soundproofing Build-Out****
Installation of decoupled framing, mass-loaded vinyl, specialized acoustic insulation, and acoustic or double-layer drywall with damping compounds, plus sealing all gaps and penetrations for airtight performance.
– Day 3 – Finishing & Integration****
Taping, initial finishing of drywall, coordination with any lighting, speakers, or automation in the ceiling, and cleanup. Additional finishing (painting, trim, etc.) may add a follow-up visit depending on scope.
Larger homes, multi-room condos, or complex commercial spaces (offices, restaurants, studios) can extend the schedule, but we always plan work to minimize disruption to your daily life or business operations.
Because soundproofing performance depends heavily on correct detailing—especially between floors where structure, plumbing, and electrical all interact—a professional, engineered approach is essential if you want a real reduction in footfall noise, voices, or TV noise from above or below.
Quieter. Smarter. Perfectly Controlled.
Total Home Interiors specializes in custom soundproofing, motorized shading, and integrated automation for residential and commercial spaces. Let’s show you what’s possible.
👉 Request a Complimentary Evaluation
Can Soundproofing Be Done in Existing Homes or Is It Only for New Construction?
Soundproofing is absolutely possible in existing homes—and in the Tri-State area, it’s often more critical for condos, brownstones, and apartments than for new builds. While new construction allows us to engineer noise control from the framing up, our team at Total Home Interiors specializes in retrofit solutions: adding mass-loaded vinyl and acoustic drywall to shared walls, decoupling ceilings to reduce footfall noise from above, upgrading windows to block street noise, and integrating acoustic treatments that control echo without compromising aesthetics.
These aren’t quick DIY fixes—they’re carefully designed systems tailored to your building’s structure, your specific noise problems, and your design goals, installed by professionals so you get measurable, lasting results in peace, privacy, and comfort.
Quieter. Smarter. Perfectly Controlled.
Total Home Interiors specializes in custom soundproofing, motorized shading, and integrated automation for residential and commercial spaces. Let’s show you what’s possible.
Request a Complimentary Evaluation
What Is the Cost Range for Soundproofing Between Floors in a Multi-Story NJ Home?
For a multi-story home in New Jersey, professional soundproofing between floors typically ranges from $2,000 to $8,000+, depending on:
- Square footage of the area being treated
- Construction type (open joists vs. finished ceilings)
- Performance level you’re targeting (light reduction vs. serious noise isolation)
- Materials and methods used (e.g., mass-loaded vinyl, acoustic underlayments, resilient channels, acoustic drywall)
At Total Home Interiors, we don’t use one-size-fits-all “soundproof underlayment” solutions. Our team evaluates structure, existing noise paths (footfall, voices, TV, plumbing), and your daily routines to design a system that may include:
- Decoupled ceiling assemblies to prevent impact and airborne noise transfer
- High-mass layers like acoustic drywall and mass-loaded vinyl
- Damping and insulation within cavities to reduce vibration and echo
While a professional installation is a higher upfront investment than DIY products, it delivers what most homeowners actually want: noticeable reductions in footstep noise, voices, and TV sound between floors, plus a cleaner finish that supports home value—especially important in competitive markets like West Orange, Jersey City, Hoboken, and NYC suburbs.
Quieter. Smarter. Perfectly Controlled.
Total Home Interiors specializes in custom soundproofing, motorized shading, and integrated automation for residential and commercial spaces. Let’s show you what’s possible.
👉 Request a Complimentary Evaluation
How Effective Is Soundproofing in Reducing Noise From Upstairs Neighbors?
Professional soundproofing can dramatically reduce noise from upstairs neighbors—but the results depend on using the right construction methods, not quick DIY fixes. At Total Home Interiors, we address impact noise (footsteps, dragging chairs), airborne noise (voices, TV), and building vibration by treating the ceiling assembly as a complete system.
That often includes adding mass (acoustic drywall, mass-loaded vinyl), decoupling the ceiling structure, and incorporating acoustic insulation to block and absorb sound between floors. In New York City, Hoboken, Jersey City, and across Northern NJ, we routinely transform loud apartments and condos into quiet, restful spaces where upstairs noise is significantly minimized, and in many cases, barely noticeable.
A professional evaluation is essential to determine what’s in your existing ceiling, what’s structurally possible in your building, and which solution best aligns with your expectations, budget, and timeline.
Quieter. Smarter. Perfectly Controlled.
Total Home Interiors specializes in custom soundproofing, motorized shading, and integrated automation for residential and commercial spaces. Let’s show you what’s possible.
👉 Request a Complimentary Evaluation
Are There Any Maintenance Requirements for the Installed Soundproofing System?
A properly installed soundproofing system is designed to perform for years—but like any building upgrade, it benefits from occasional maintenance to keep it performing at its best. At Total Home Interiors, we recommend a quick visual inspection a few times a year to check for any settling, cracks at seams, or damage from other trades (electricians, contractors, etc.).
In some cases, minor touch-ups—such as resealing gaps, tightening hardware, or repairing disturbed sections—can restore full performance. For multi-family buildings, offices, restaurants, and studios, a periodic professional review is especially valuable to ensure that subsequent renovations or tenant improvements haven’t compromised the sound barrier.
If we installed your system, we can schedule follow-up evaluations to verify that your walls, ceilings, floors, and acoustic treatments are still delivering the level of noise control you invested in.
Quieter. Smarter. Perfectly Controlled.
Total Home Interiors specializes in custom soundproofing, motorized shading, and integrated automation for residential and commercial spaces. Let’s show you what’s possible.
👉 Request a Complimentary Evaluation
Conclusion
Soundproofing between floors in your New Jersey home isn’t a luxury—it’s essential for privacy, comfort, and everyday livability. Whether you’re dealing with footsteps from an upstairs bedroom, kids running above a home office, or noise transferring between multi-family units, a properly engineered solution can dramatically reduce impact and airborne sound.
At Total Home Interiors in West Orange, we design and install comprehensive, construction-grade soundproofing systems for floors and ceilings throughout the Tri-State area. Typical solutions may include:
- Decoupled ceiling assemblies to break the physical path of vibration
- High-mass layers (such as acoustic drywall and mass-loaded vinyl) to block sound transfer
- Specialized insulation to absorb noise within the cavity
- Acoustic underlayments and subfloor treatments to reduce impact noise from footsteps and dropped objects
Every project begins with an on-site assessment of your structure, existing materials, and noise sources. From there, we create a tailored plan that fits your building, lifestyle, and long-term goals—far beyond what DIY products can achieve. Our team coordinates with contractors, designers, and building management to ensure the solution is both effective and code-compliant.
For multi-story homes, brownstones, condos, and luxury residences in NJ, NYC, Hoboken, and Jersey City, professionally engineered between-floor soundproofing is the most reliable path to a quieter, more peaceful home.
Quieter. Smarter. Perfectly Controlled.
Total Home Interiors specializes in custom soundproofing, motorized shading, and integrated automation for residential and commercial spaces. Let us show you what is possible.
👉 Request a Complimentary Evaluation